855 Columbine Ct
855 Columbine Ct
855 Columbine Ct
855 Columbine Ct
855 Columbine Ct
855 Columbine Ct
855 Columbine Ct
855 Columbine Ct
855 Columbine Ct
855 Columbine Ct
855 Columbine Ct
855 Columbine Ct
855 Columbine Ct
855 Columbine Ct
855 Columbine Ct
855 Columbine Ct
855 Columbine Ct
855 Columbine Ct
855 Columbine Ct
855 Columbine Ct
855 Columbine Ct
855 Columbine Ct
855 Columbine Ct
855 Columbine Ct
855 Columbine Ct
855 Columbine Ct
855 Columbine Ct
855 Columbine Ct
855 Columbine Ct
855 Columbine Ct
855 Columbine Ct
855 Columbine Ct
SEE ALL PHOTOS
855 Columbine Ct
855 Columbine Ct
855 Columbine Ct
855 Columbine Ct
855 Columbine Ct
855 Columbine Ct
855 Columbine Ct
855 Columbine Ct
855 Columbine Ct
855 Columbine Ct
855 Columbine Ct
855 Columbine Ct
855 Columbine Ct
855 Columbine Ct
855 Columbine Ct
855 Columbine Ct
855 Columbine Ct
855 Columbine Ct
855 Columbine Ct
855 Columbine Ct
855 Columbine Ct
855 Columbine Ct
855 Columbine Ct
855 Columbine Ct
855 Columbine Ct
855 Columbine Ct
855 Columbine Ct
855 Columbine Ct
855 Columbine Ct
855 Columbine Ct
855 Columbine Ct
855 Columbine Ct
Sold

855 Columbine Ct

855 Columbine Ct, Danville, CA 94526

$2,050,000
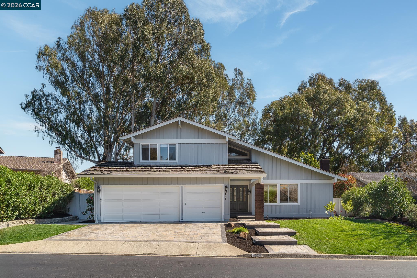
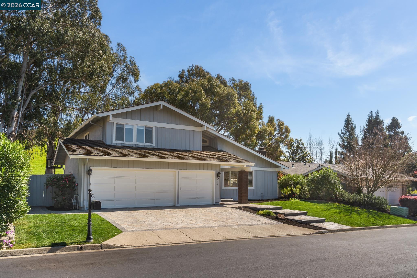
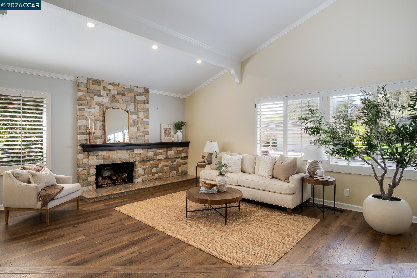
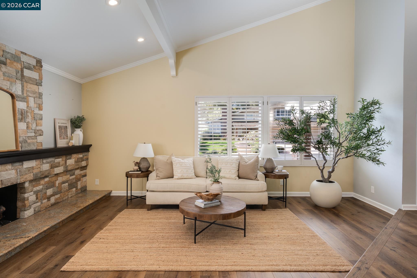
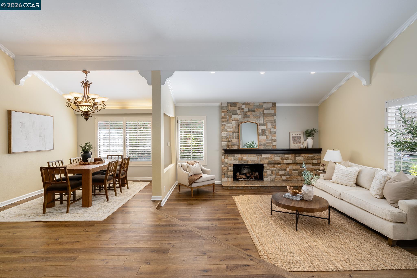
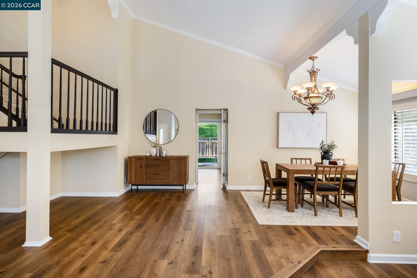
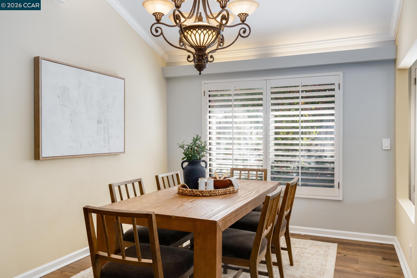
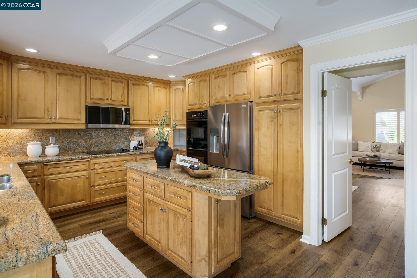
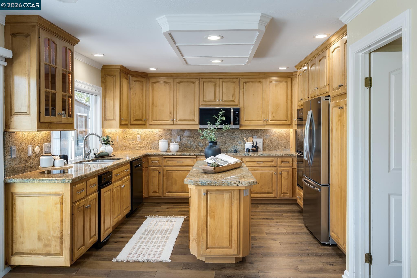
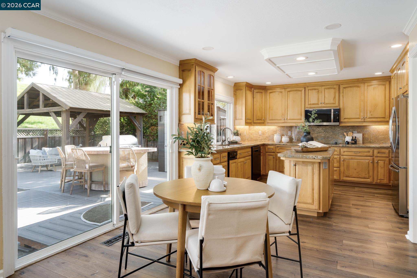
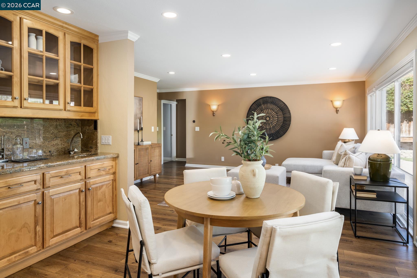
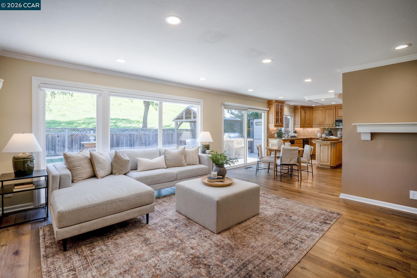
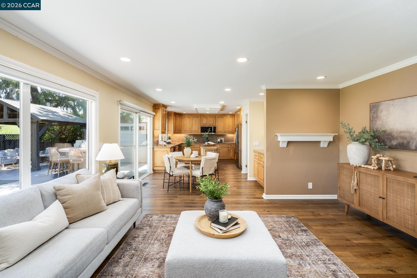
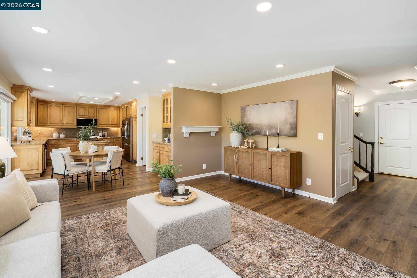
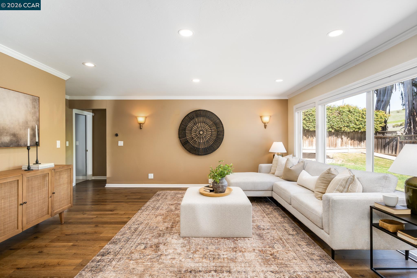
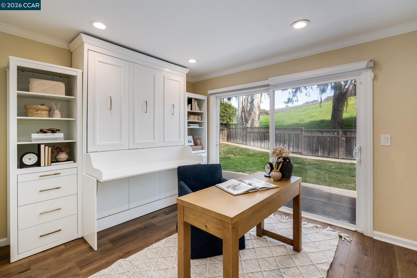
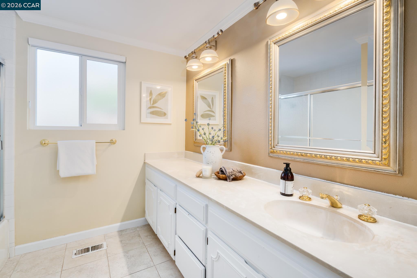
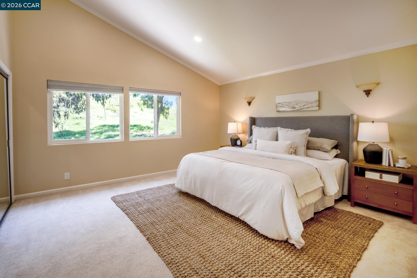
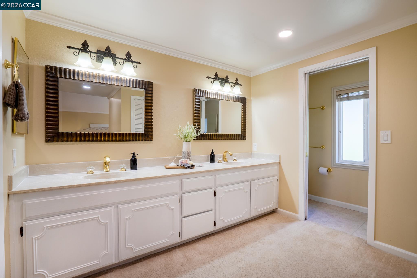
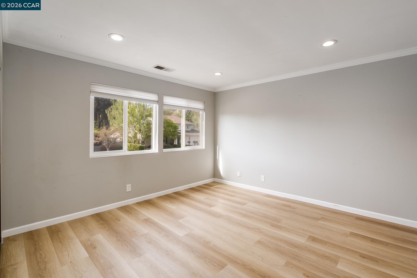
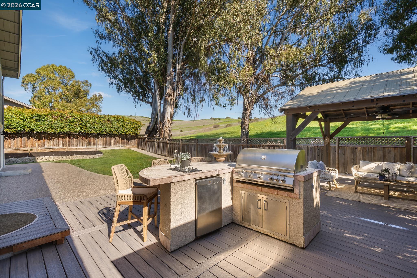
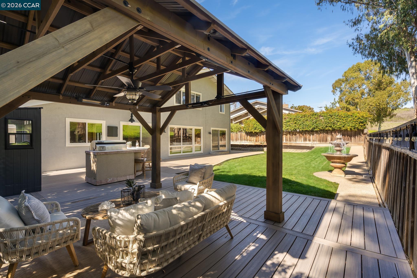
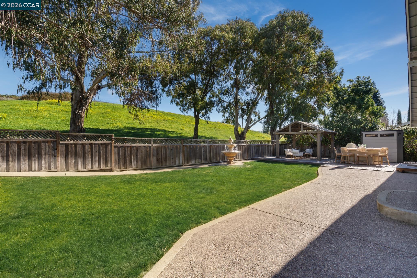
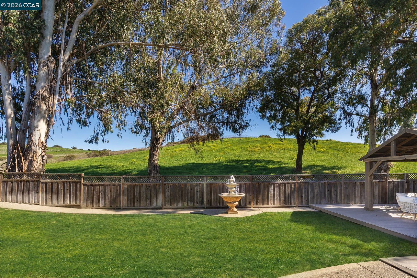
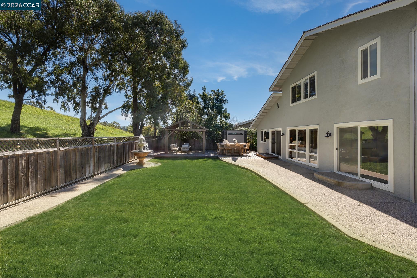
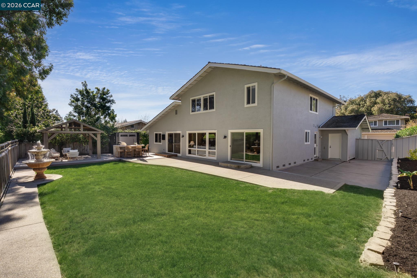
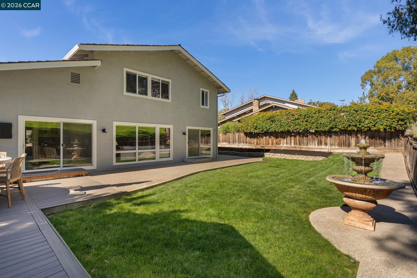
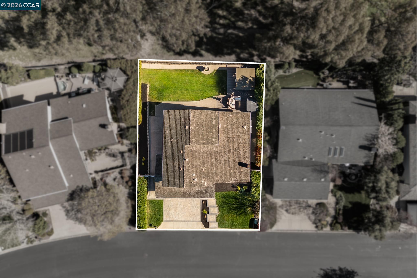
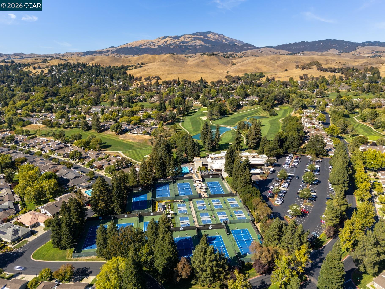
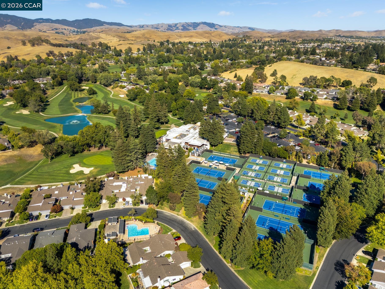
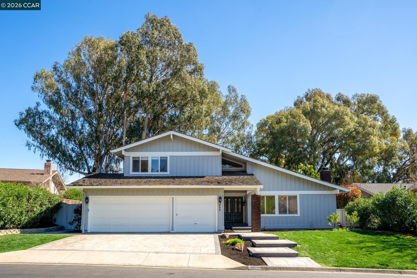
Located in the sought-after gated community of Crow Canyon Country Club, this home sits on a quiet court backing to open space. Upon entry, this home impresses with vaulted ceilings and spacious living areas. The living and dining areas flow effortlessly together, elevated with upgraded flooring, elegant crown molding, and a stone fireplace that anchors the main living space. At the heart of the home is the generous chef's kitchen, featuring extensive wood cabinetry, granite countertops, a center island, built-in appliances, and a charming breakfast nook overlooking the backyard & opening to the bright family room. Large sliding glass doors connect the kitchen and dining areas directly to the outdoor entertaining spaces. This floorplan offers a desirable main level bedroom & full bath. Step outside to a spacious backyard retreat with peaceful hillside views and no rear neighbors, creating a private & tranquil setting. The outdoor space is designed for entertaining and relaxation, featuring a large patio, lawn area, and a beautiful covered pavilion lounge area. An impressive built-in outdoor kitchen and bar provides the perfect place to gather with family and friends. Ideal location, close to the 2nd gate & within the award-winning San Ramon Valley school district.

4
beds

3
baths

2,733 Sq.Ft. LIVING AREA

8,505 Sq.Ft. lot

Khrista Jarvis Diebner

Khrista Jarvis Diebner

Nicole Jung

Nicole Jung

Features & Amenities

Interior

  • total bedrooms4
  • Total bathrooms3
  • full bathrooms3
  • Laundry room Dryer, Laundry Room, Washer, Cabinets
  • Flooring Carpet, Other
  • Fireplace Living Room
  • APPLIANCES Dishwasher, Double Oven, Electric Range, Microwave, Refrigerator, Trash Compactor, Dryer, Washer
  • other interior Features Dining Area, Family Room, Formal Dining Room, Counter - Solid Surface

Area & Lot

  • Status Sold
  • Living Area2,733 Sq.Ft.
  • Lot Area8,505 Sq.Ft.
  • MLS® ID41126792
  • TypeResidential
  • YEAR BUILT1978
  • NeighborhoodDanville
  • Architecture StylesTraditional
  • School DistrictSan Ramon Valley (925) 552-5500

Exterior

  • STORIES2
  • Garage Space3.0
  • water SourcePublic
  • PoolNone, Community
  • roofWood, Shake
  • lot featuresLevel, Premium Lot, Back Yard, Front Yard, Private
  • parkingAttached, Int Access From Garage
  • HEAT TYPEZoned
  • AIR CONDITIONINGCentral Air
  • sewerPublic Sewer
  • HOA AmenitiesClubhouse, Greenbelt, Gated, Recreation Facilities
  • other exterior FeaturesBack Yard, Front Yard, Side Yard, Low Maintenance

Financial

  • Sales Price$2,050,000
  • HOA $240/mo

Danville

Tree-lined streets and family-friendly offerings are highlighted by a renowned downtown.

Explore

Exclusive Listing Updates

Connect with us to stay updated on the hottest properties to hit the market.

Instant Property Valuation

Receive a valuation estimate and work with us to maximize your home's value.

Follow Me on Instagram