7 Eastward Ln
7 Eastward Ln
7 Eastward Ln
7 Eastward Ln
7 Eastward Ln
7 Eastward Ln
7 Eastward Ln
7 Eastward Ln
7 Eastward Ln
7 Eastward Ln
7 Eastward Ln
7 Eastward Ln
7 Eastward Ln
7 Eastward Ln
7 Eastward Ln
7 Eastward Ln
7 Eastward Ln
7 Eastward Ln
7 Eastward Ln
7 Eastward Ln
7 Eastward Ln
7 Eastward Ln
7 Eastward Ln
7 Eastward Ln
7 Eastward Ln
7 Eastward Ln
7 Eastward Ln
7 Eastward Ln
7 Eastward Ln
7 Eastward Ln
7 Eastward Ln
7 Eastward Ln
7 Eastward Ln
7 Eastward Ln
7 Eastward Ln
7 Eastward Ln
7 Eastward Ln
7 Eastward Ln
7 Eastward Ln
7 Eastward Ln
7 Eastward Ln
7 Eastward Ln
7 Eastward Ln
7 Eastward Ln
7 Eastward Ln
7 Eastward Ln
7 Eastward Ln
7 Eastward Ln
7 Eastward Ln
7 Eastward Ln
SEE ALL PHOTOS
7 Eastward Ln
7 Eastward Ln
7 Eastward Ln
7 Eastward Ln
7 Eastward Ln
7 Eastward Ln
7 Eastward Ln
7 Eastward Ln
7 Eastward Ln
7 Eastward Ln
7 Eastward Ln
7 Eastward Ln
7 Eastward Ln
7 Eastward Ln
7 Eastward Ln
7 Eastward Ln
7 Eastward Ln
7 Eastward Ln
7 Eastward Ln
7 Eastward Ln
7 Eastward Ln
7 Eastward Ln
7 Eastward Ln
7 Eastward Ln
7 Eastward Ln
7 Eastward Ln
7 Eastward Ln
7 Eastward Ln
7 Eastward Ln
7 Eastward Ln
7 Eastward Ln
7 Eastward Ln
7 Eastward Ln
7 Eastward Ln
7 Eastward Ln
7 Eastward Ln
7 Eastward Ln
7 Eastward Ln
7 Eastward Ln
7 Eastward Ln
7 Eastward Ln
7 Eastward Ln
7 Eastward Ln
7 Eastward Ln
7 Eastward Ln
7 Eastward Ln
7 Eastward Ln
7 Eastward Ln
7 Eastward Ln
7 Eastward Ln
For Sale

7 Eastward Ln

7 Eastward Ln, Danville, CA 94506

$2,775,000
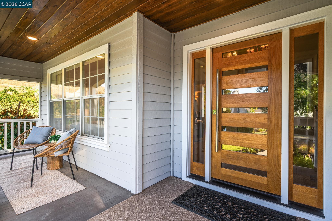
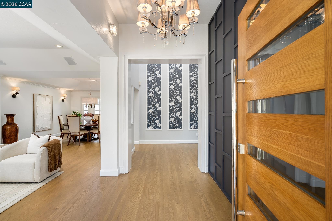
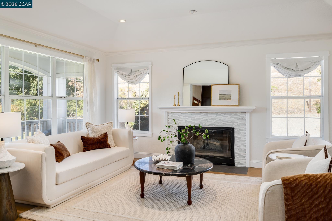
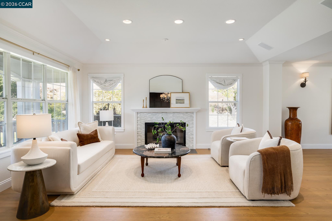
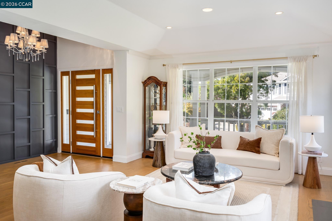
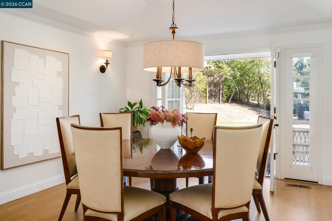
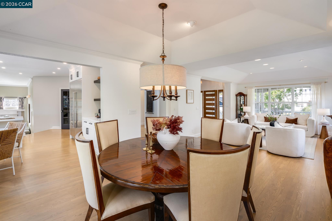
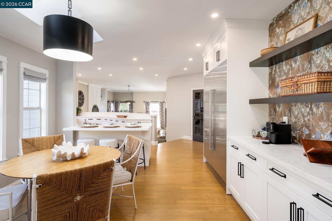
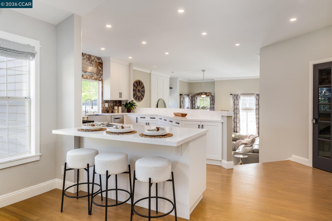
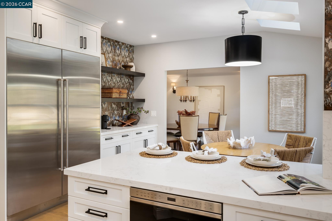
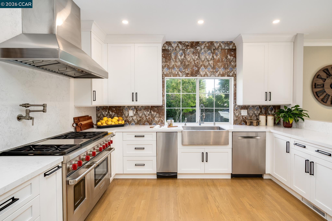
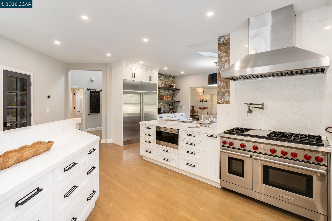
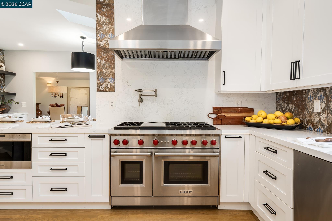
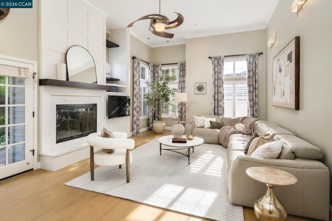
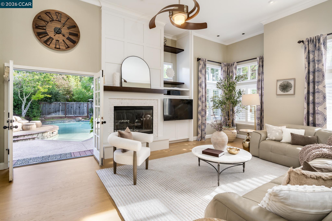
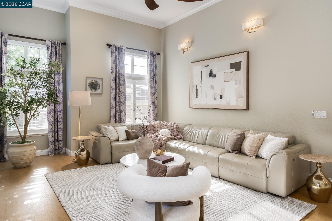
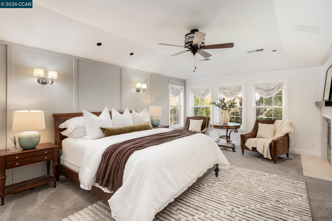
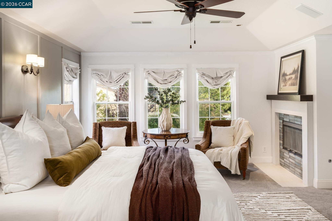
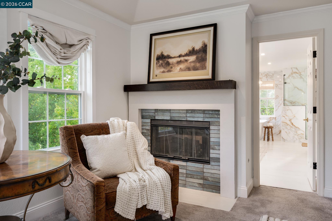
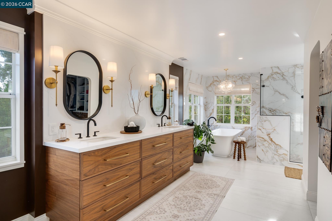
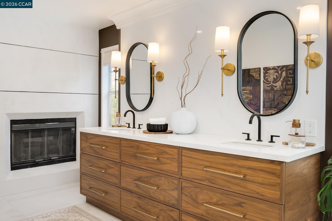
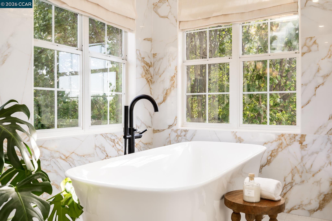
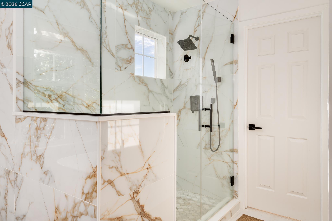
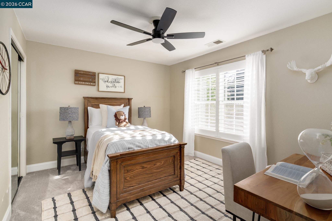
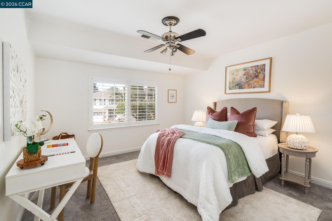
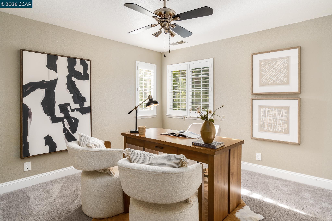
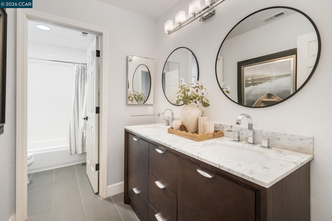
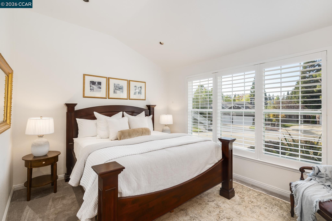
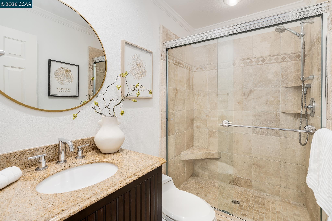
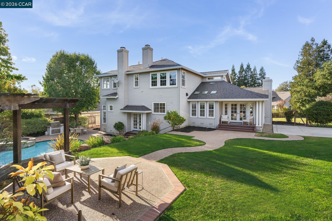
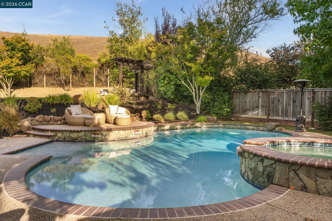
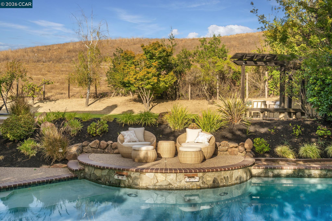
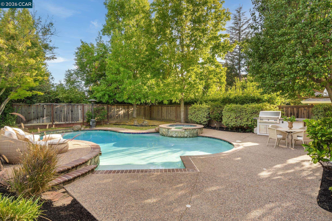
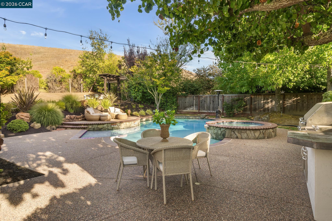
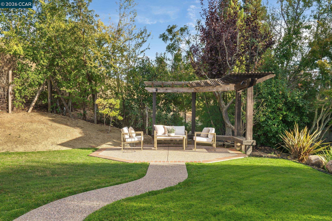
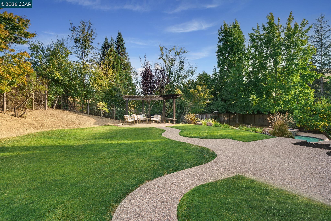
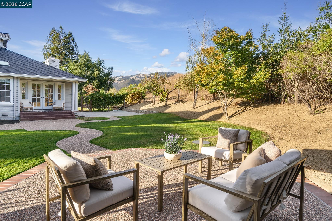
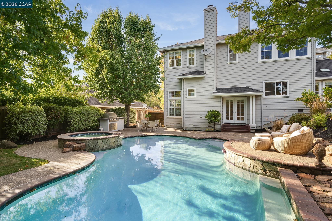
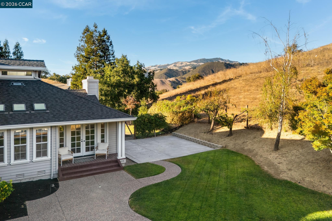
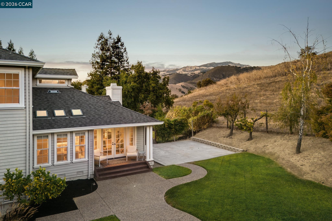
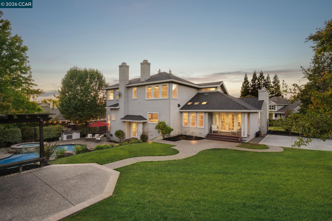
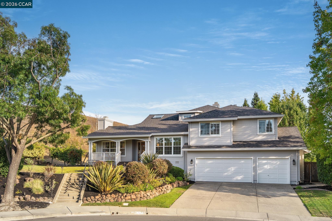
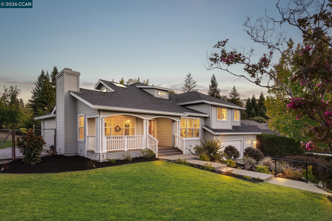
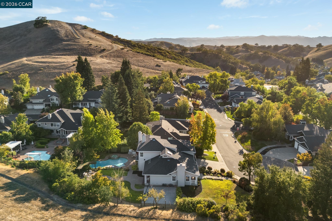
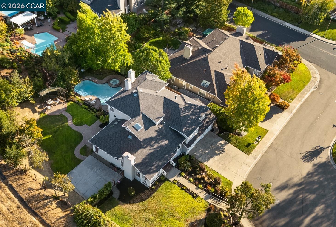
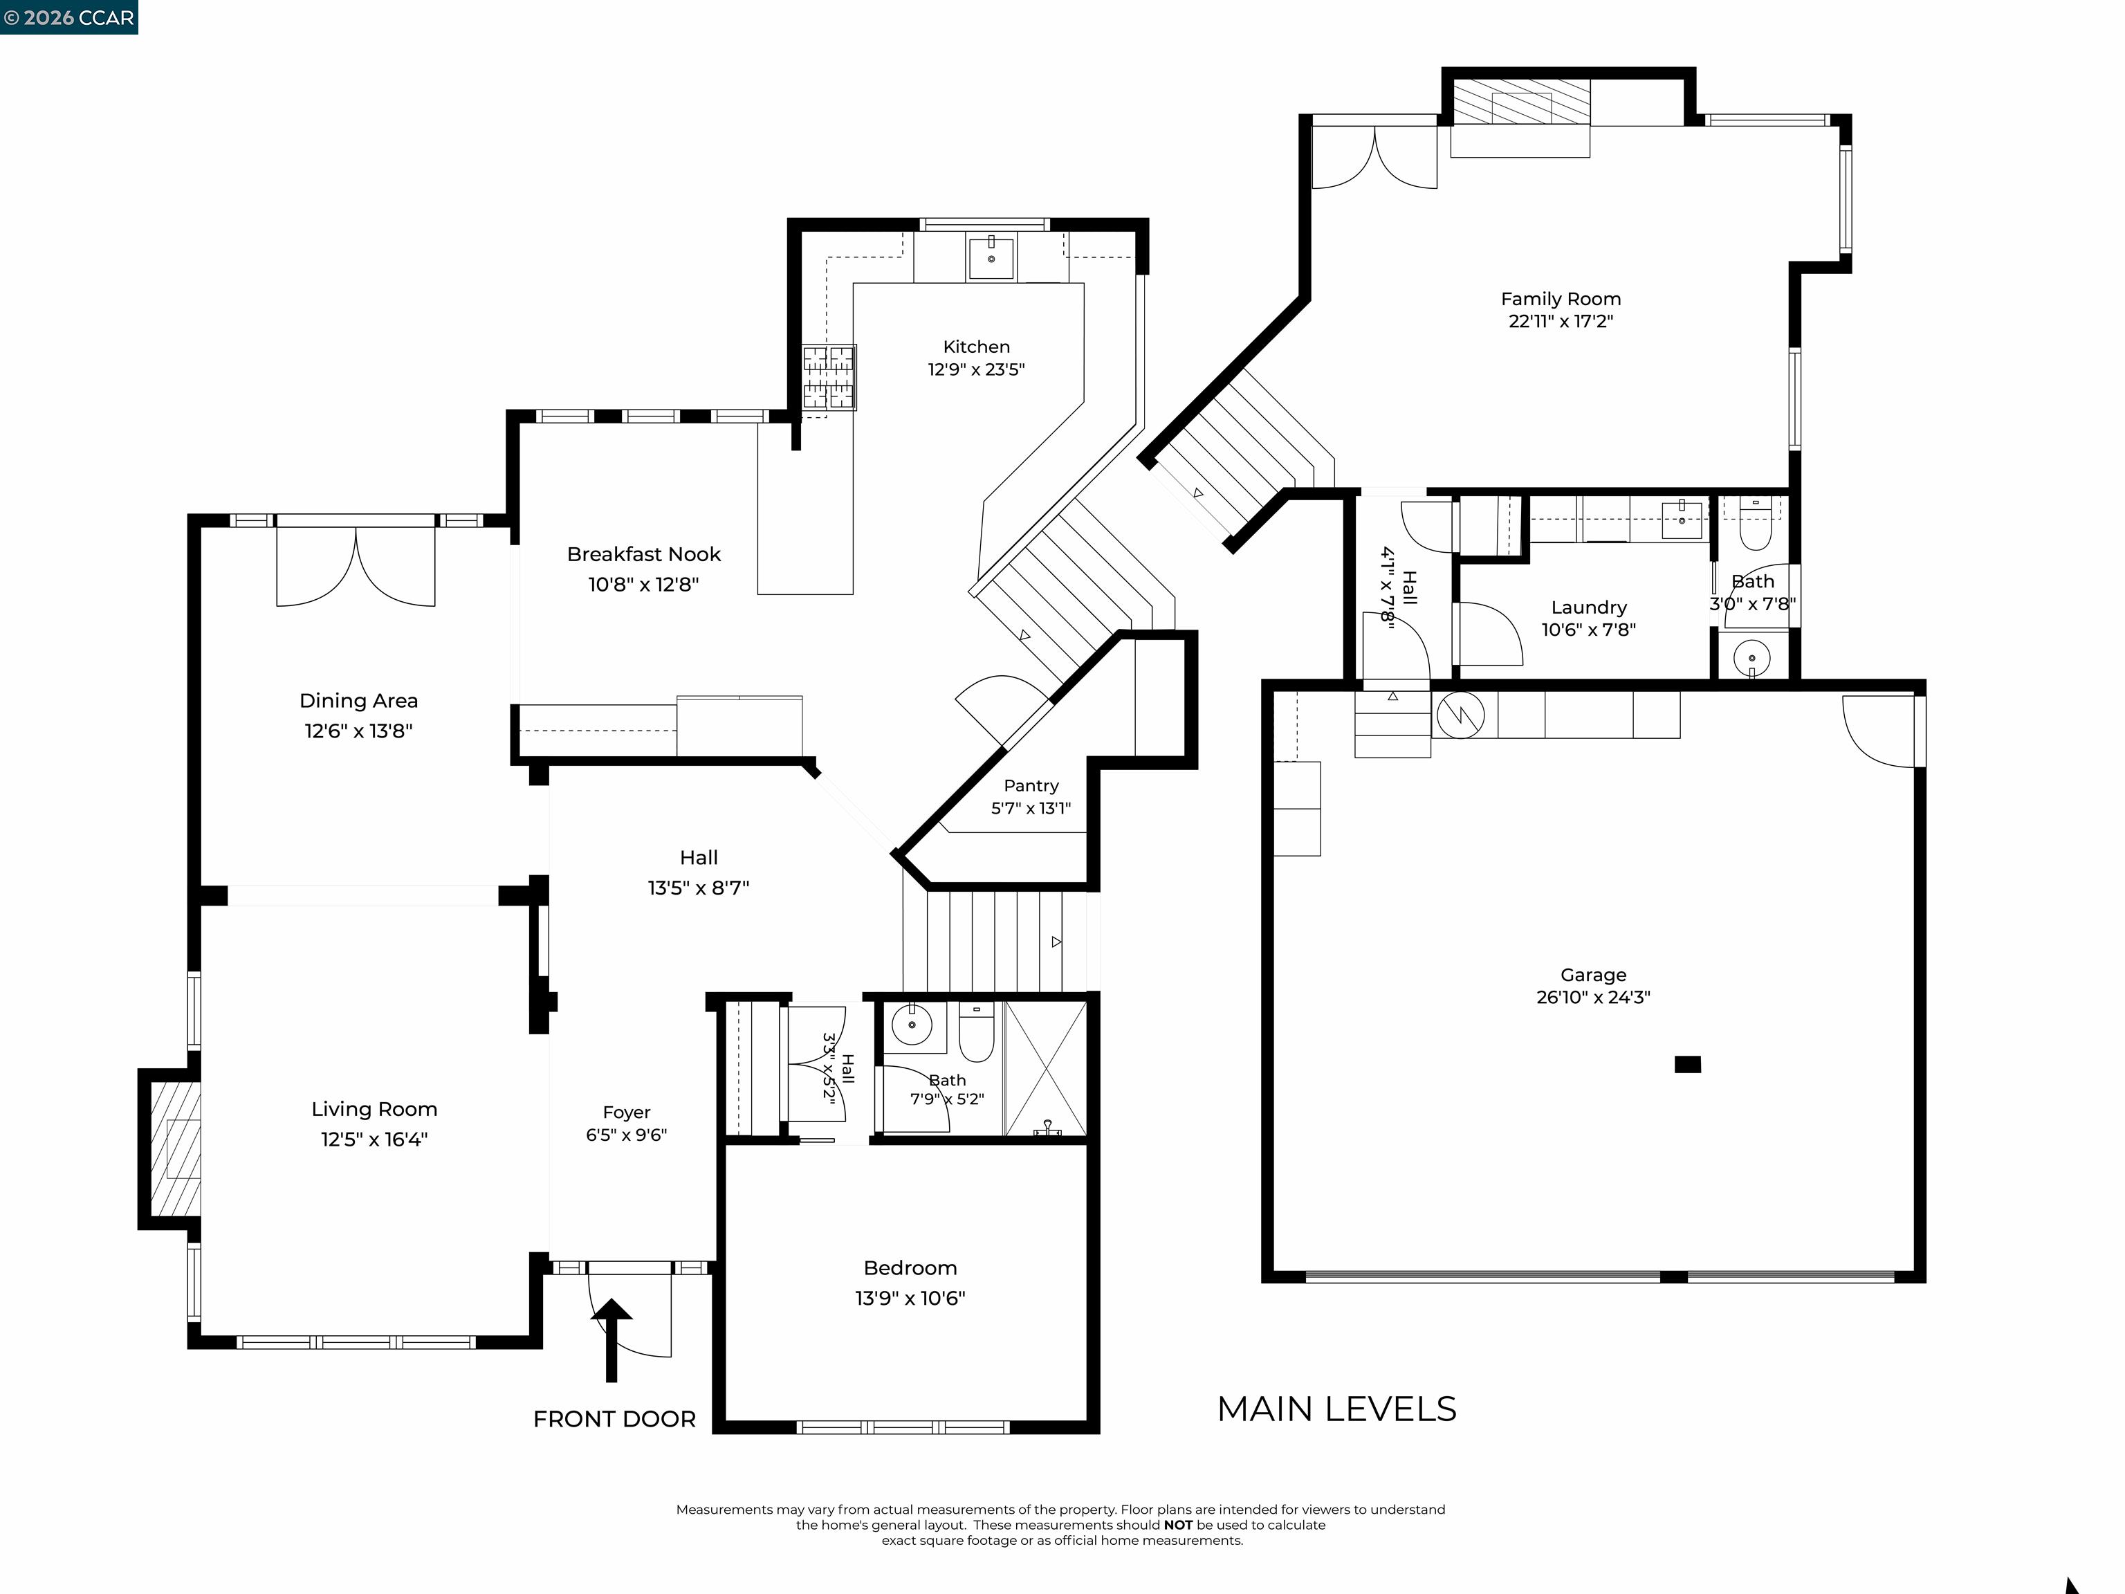
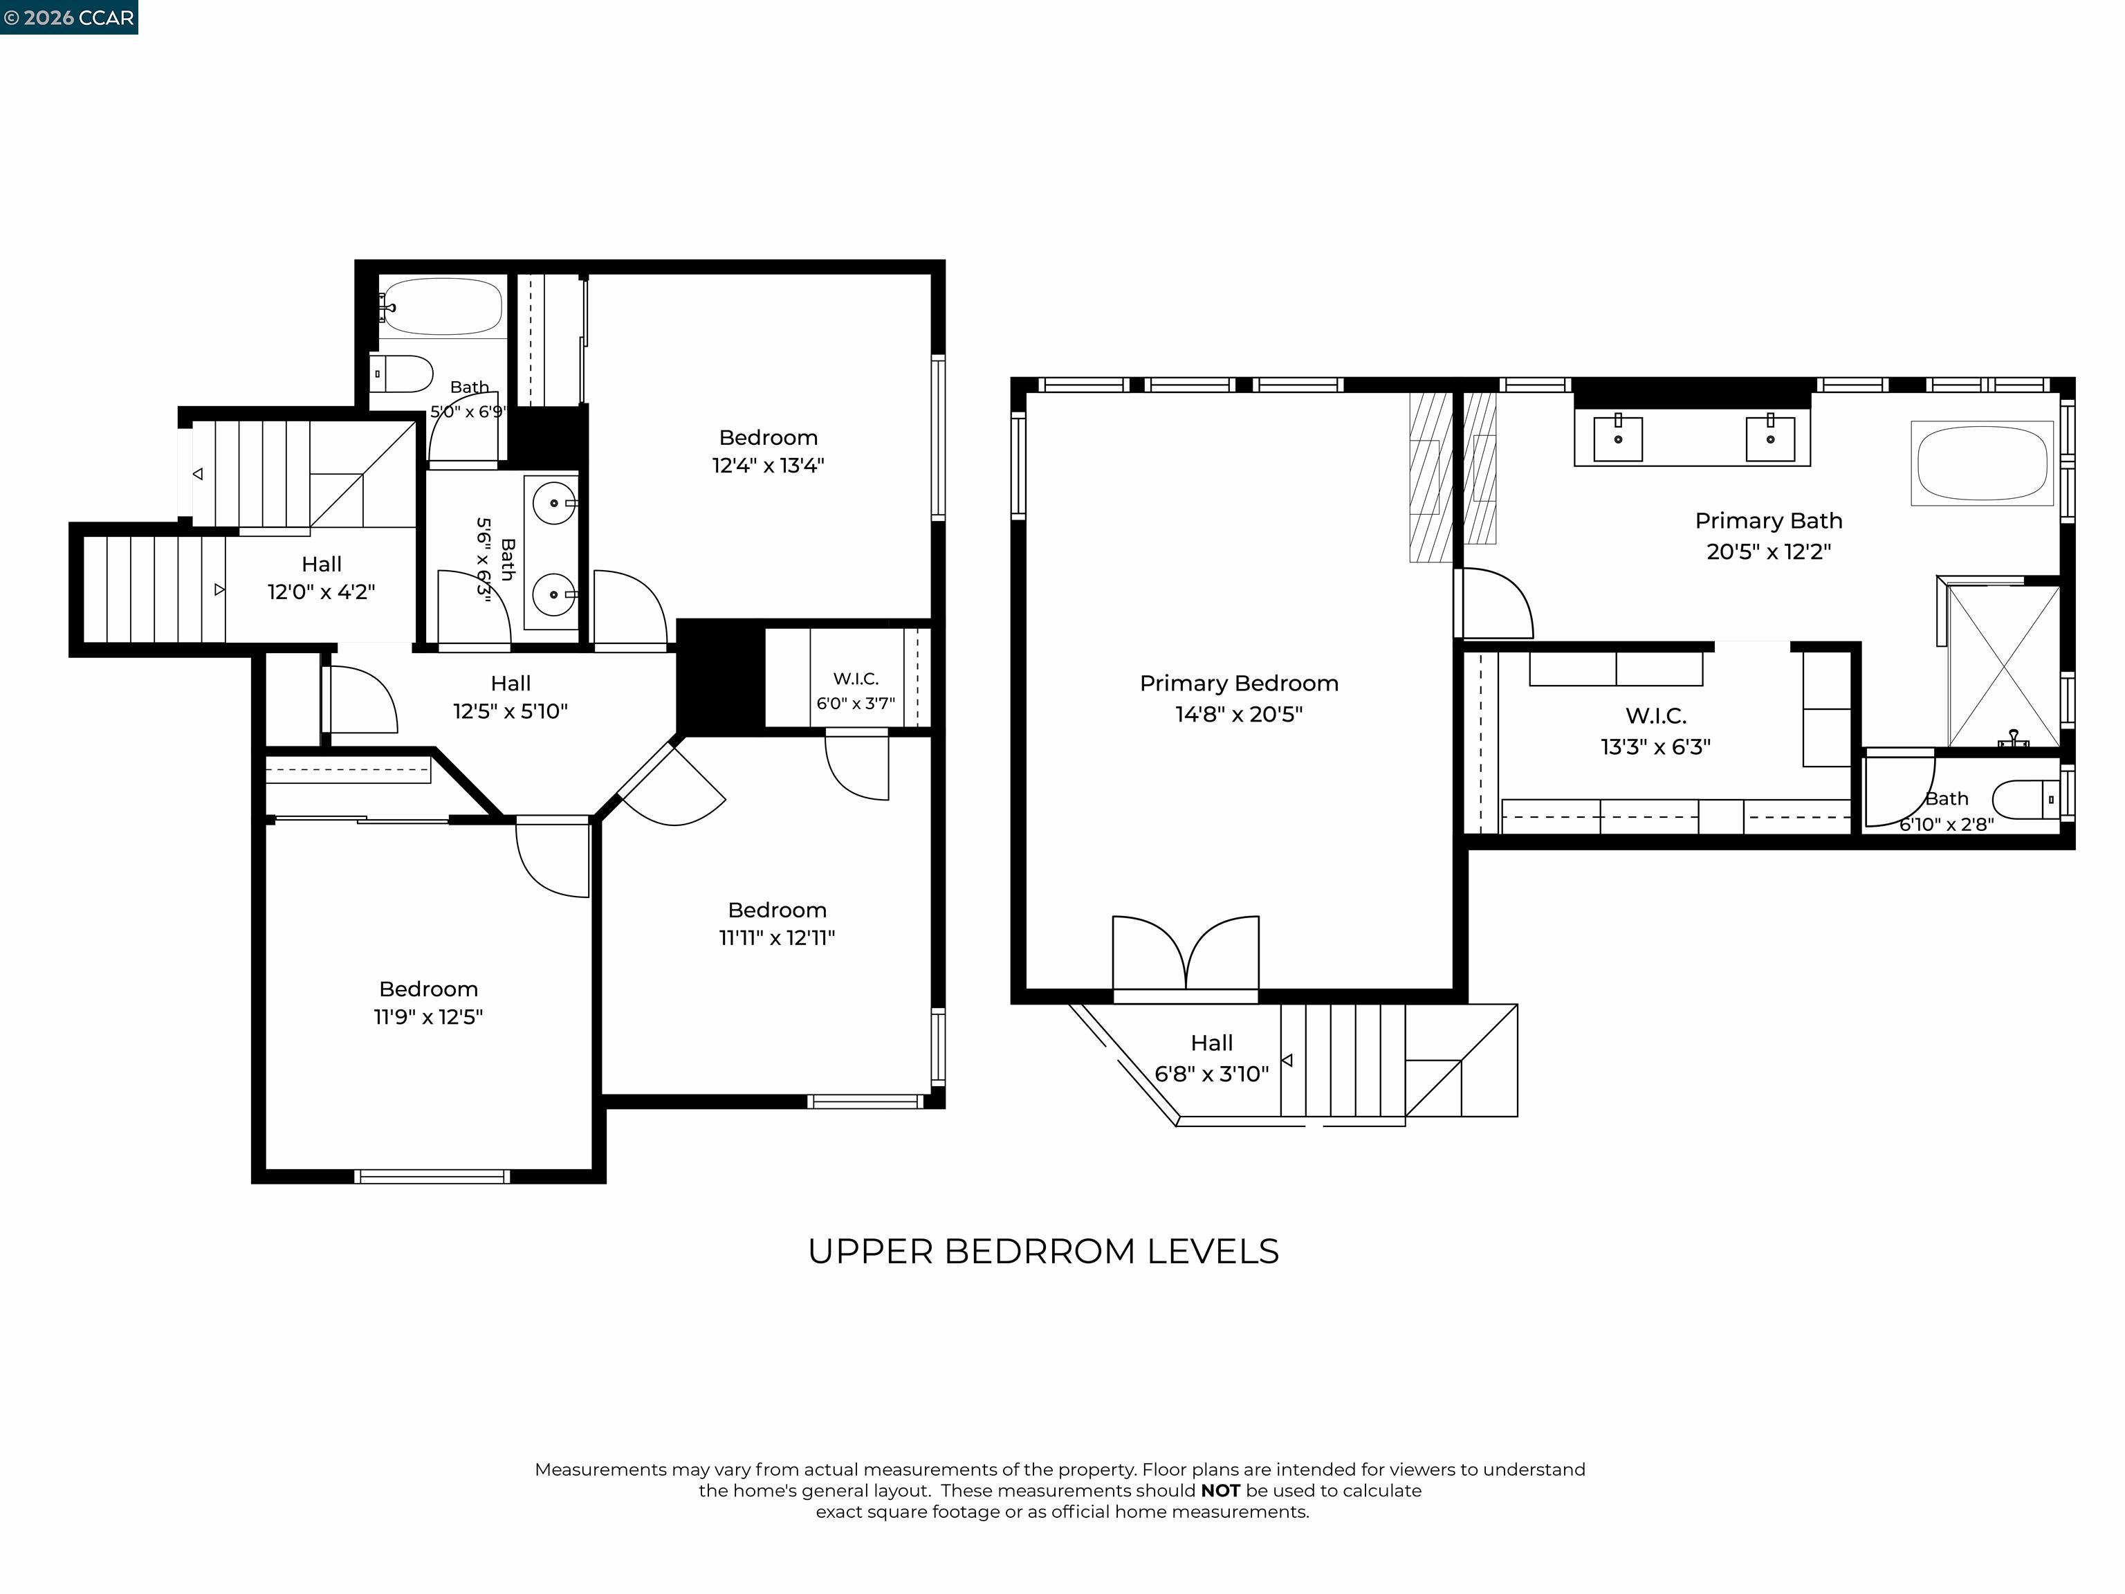
A spectacular open-space backdrop sets the stage for this beautifully remodeled residence, tucked away on a private cul-de-sac in Danville's sought-after Magee Ranch community. With scenic hillsides and Mt. Diablo views beyond the backyard, the 5-bedroom, 3.5-bath home offers an exceptional combination of privacy, spacious living and effortless indoor/outdoor connection. This home features thoughtfully remodeled interiors, hardwood floors, high ceilings and abundant natural light throughout. Expansive windows frame the surrounding landscape, while generous formal living and dining spaces provide an inviting setting for entertaining. At the heart of the home, the beautifully remodeled kitchen features crisp white cabinetry, quartz countertops, a pot filler and an impressive collection of stainless steel appliances, including a Sub-Zero refrigerator, professional-style Wolf range and built-in Wolf microwave. Breakfast bar seating extends into a light-filled casual dining area, where skylights and walls of windows overlook the backyard and create an effortless connection to the outdoors. The thoughtfully designed floorplan provides both flexibility and privacy, with a bedroom and full bath on the main level ideal for overnight guests, extended stays or multi-generational living. Three secondary bedrooms and a shared hallway bath are located on a separate level, while the primary suite is privately positioned on the upper level. The spacious primary suite is highlighted with views overlooking the backyard and a two-way fireplace shared with the beautifully remodeled ensuite bath. Designed with a spa-like feel, the bath features an expansive dual vanity, freestanding soaking tub, walk-in shower and luxurious finishes. Outside, the backyard takes full advantage of the home's tranquil setting. Backing directly to open space, the property features a sparkling pool and spa, outdoor shower, expansive lawn, mature landscaping, multiple patio areas and an outdoor BBQ station, all surrounded by privacy, scenic hillside views and stunning views toward Mt. Diablo. This exceptional Magee Ranch residence offers an ideal balance of privacy, comfortable everyday living, effortless entertaining and quintessential California indoor/outdoor living. Positioned near Diablo and Blackhawk Country Clubs, walking trails, and within the highly acclaimed San Ramon Valley School District.

5
beds

4
baths

3,454 Sq.Ft. LIVING AREA

0.35 Acres lot

Khrista Jarvis Diebner

Khrista Jarvis Diebner

Nicole Jung

Nicole Jung

Features & Amenities

Interior

  • total bedrooms5
  • Total bathrooms4
  • full bathrooms3
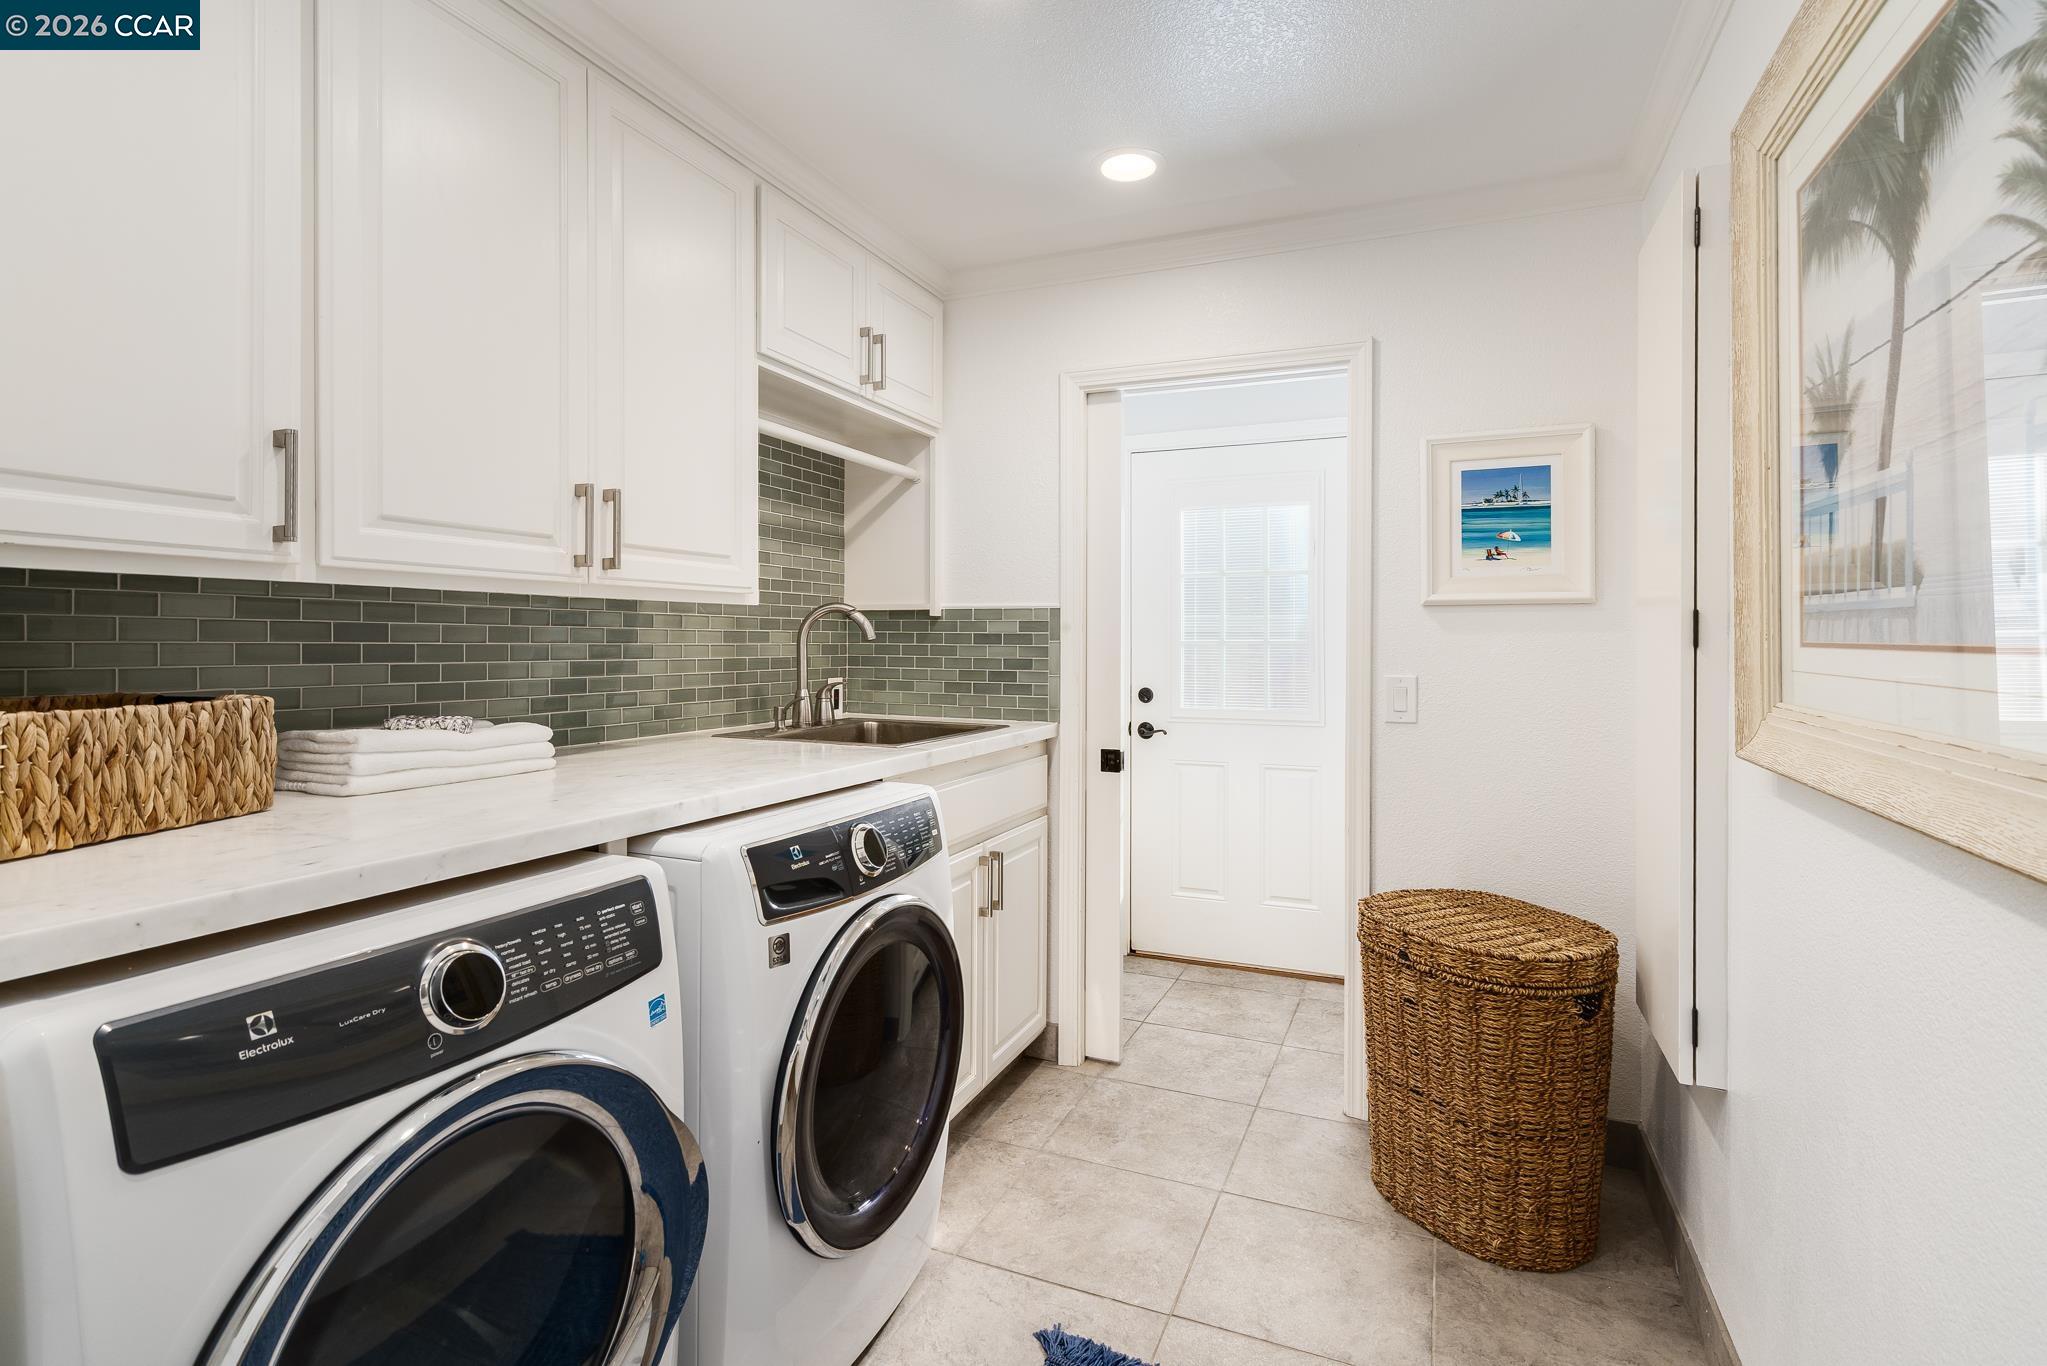
  • Laundry room Laundry Room, Cabinets, Sink
  • Flooring Hardwood, Tile, Carpet
  • Fireplace Family Room, Living Room, Master Bedroom, Two-Way
  • APPLIANCES Dishwasher, Microwave, Free-Standing Range, Refrigerator, Trash Compactor, Gas Water Heater
  • other interior Features Dining Area, Family Room, Formal Dining Room, Breakfast Bar, Breakfast Nook, Counter - Solid Surface, Pantry

Area & Lot

  • Status For Sale
  • Living Area3,454 Sq.Ft.
  • Lot Area0.35 Acres
  • MLS® ID41147660
  • TypeResidential
  • YEAR BUILT1993
  • NeighborhoodDanville
  • Architecture StylesTraditional
  • View DescriptionHills, Mt Diablo
  • School DistrictSan Ramon Valley (925) 552-5500

Exterior

  • STORIES2
  • Garage Space3.0
  • water SourcePublic
  • PoolIn Ground, Pool/Spa Combo
  • roofShingle
  • lot featuresCourt, Cul-De-Sac, Premium Lot, Back Yard, Front Yard, Landscaped, Private
  • parkingAttached, Int Access From Garage, Side Yard Access
  • HEAT TYPEZoned
  • AIR CONDITIONINGCentral Air
  • sewerPublic Sewer
  • HOA AmenitiesGreenbelt
  • other exterior FeaturesBack Yard, Front Yard, Side Yard, Garden, Landscape Back, Landscape Front, Yard Space

Financial

  • Sales Price$2,775,000
  • HOA $564/3 mos
image

Schedule a Showing

We would love to show you our beautiful property. Please select your preferred date and time below. An agent will be in touch shortly to confirm your appointment.

Schedule a Showing

We would love to show you our beautiful property. Please select your preferred date and time below. An agent will be in touch shortly to confirm your appointment.

Thank you for your interest in 7 Eastward Ln, Danville, CA 94506. We are reviewing your request and will be in touch shortly!

Mortgage Calculator

Estimate your monthly mortgage payment, including the principal and interest, property taxes, and HOA. Adjust the values to generate a more accurate rate.

All estimates are provided for informational purposes only. Actual amounts may vary.
$0,000 Your Payment 20 15 65
$0,000 Your Payment

Danville

Tree-lined streets and family-friendly offerings are highlighted by a renowned downtown.

Explore

Exclusive Listing Updates

Connect with us to stay updated on the hottest properties to hit the market.

Instant Property Valuation

Receive a valuation estimate and work with us to maximize your home's value.

Follow Me on Instagram