5325 Pembroke Way
5325 Pembroke Way
5325 Pembroke Way
5325 Pembroke Way
5325 Pembroke Way
5325 Pembroke Way
5325 Pembroke Way
5325 Pembroke Way
5325 Pembroke Way
5325 Pembroke Way
5325 Pembroke Way
5325 Pembroke Way
5325 Pembroke Way
5325 Pembroke Way
5325 Pembroke Way
5325 Pembroke Way
5325 Pembroke Way
5325 Pembroke Way
5325 Pembroke Way
5325 Pembroke Way
5325 Pembroke Way
5325 Pembroke Way
5325 Pembroke Way
5325 Pembroke Way
5325 Pembroke Way
5325 Pembroke Way
5325 Pembroke Way
5325 Pembroke Way
5325 Pembroke Way
5325 Pembroke Way
5325 Pembroke Way
5325 Pembroke Way
5325 Pembroke Way
5325 Pembroke Way
5325 Pembroke Way
5325 Pembroke Way
5325 Pembroke Way
5325 Pembroke Way
5325 Pembroke Way
5325 Pembroke Way
5325 Pembroke Way
5325 Pembroke Way
5325 Pembroke Way
SEE ALL PHOTOS
5325 Pembroke Way
5325 Pembroke Way
5325 Pembroke Way
5325 Pembroke Way
5325 Pembroke Way
5325 Pembroke Way
5325 Pembroke Way
5325 Pembroke Way
5325 Pembroke Way
5325 Pembroke Way
5325 Pembroke Way
5325 Pembroke Way
5325 Pembroke Way
5325 Pembroke Way
5325 Pembroke Way
5325 Pembroke Way
5325 Pembroke Way
5325 Pembroke Way
5325 Pembroke Way
5325 Pembroke Way
5325 Pembroke Way
5325 Pembroke Way
5325 Pembroke Way
5325 Pembroke Way
5325 Pembroke Way
5325 Pembroke Way
5325 Pembroke Way
5325 Pembroke Way
5325 Pembroke Way
5325 Pembroke Way
5325 Pembroke Way
5325 Pembroke Way
5325 Pembroke Way
5325 Pembroke Way
5325 Pembroke Way
5325 Pembroke Way
5325 Pembroke Way
5325 Pembroke Way
5325 Pembroke Way
5325 Pembroke Way
5325 Pembroke Way
5325 Pembroke Way
5325 Pembroke Way
For Sale

5325 Pembroke Way

5325 Pembroke Way, San Ramon, CA 94582

$2,550,000
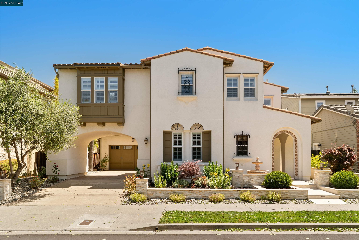
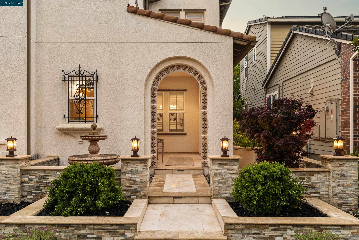
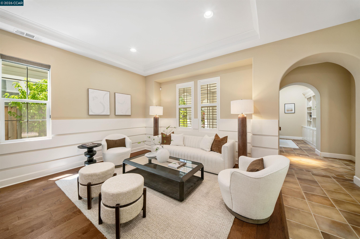
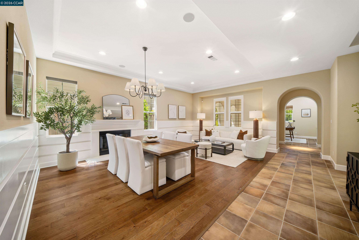
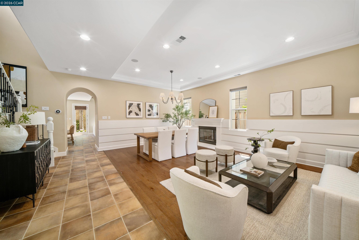
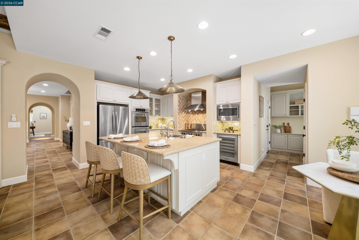
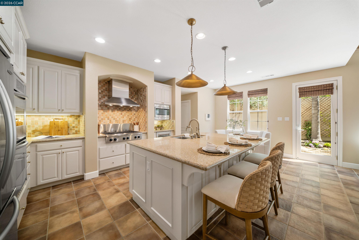
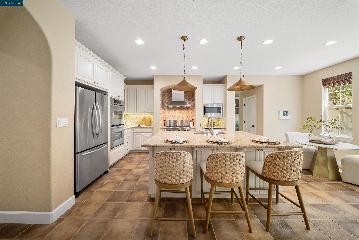
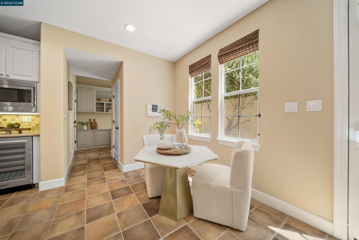
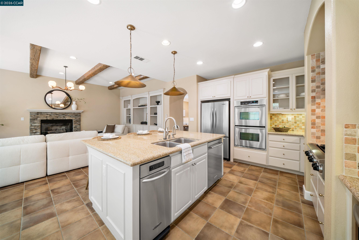
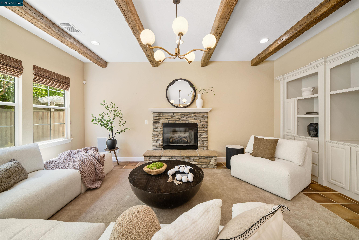
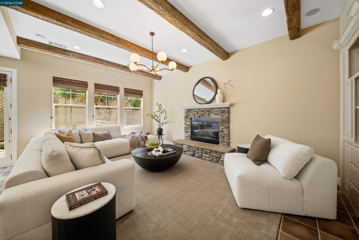
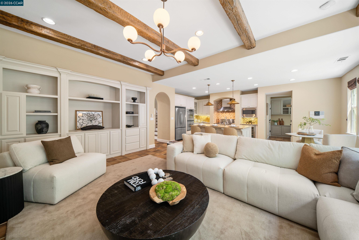
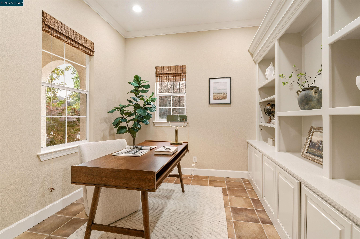
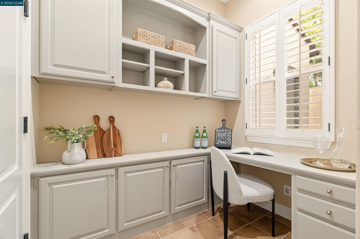
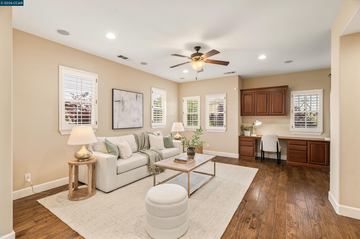
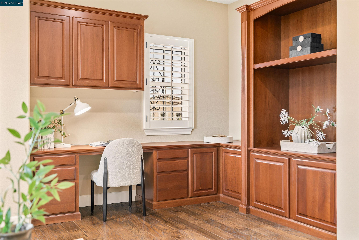
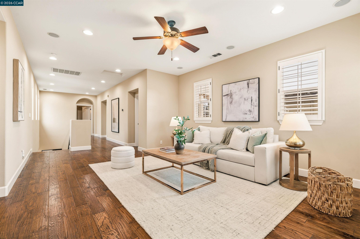
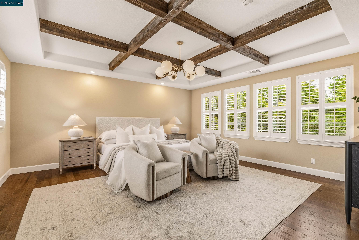
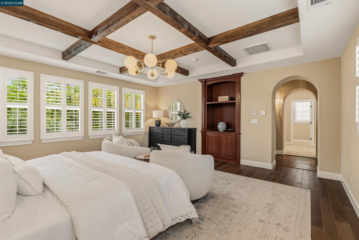
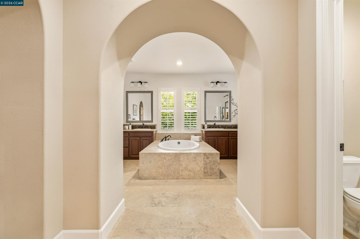
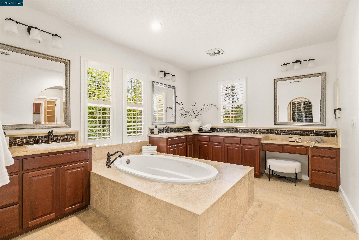
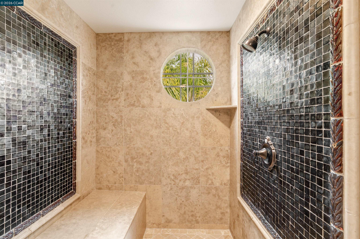
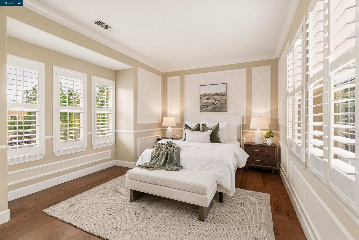
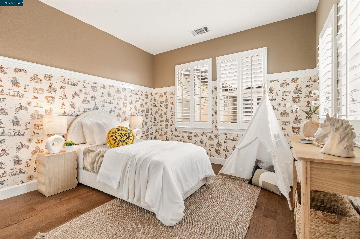
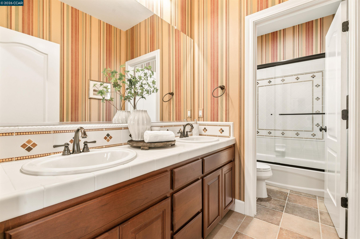
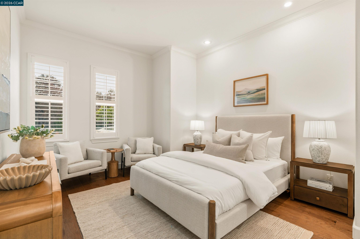
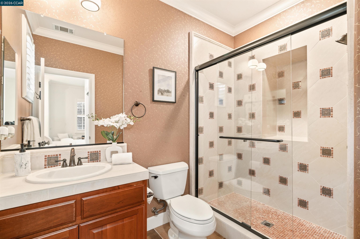
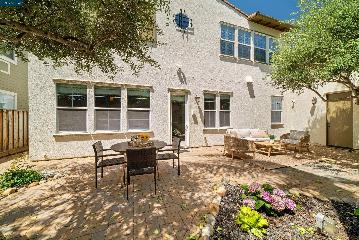
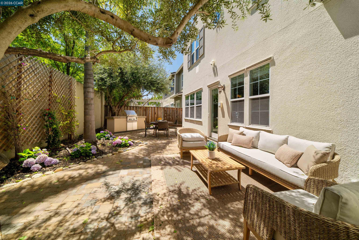
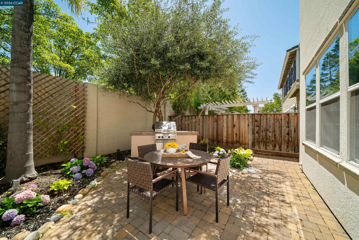
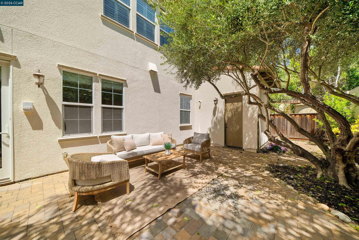
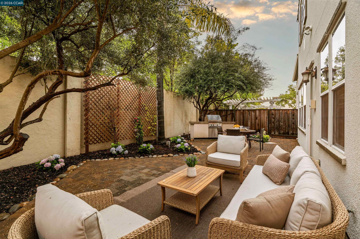
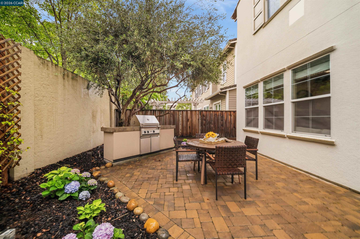
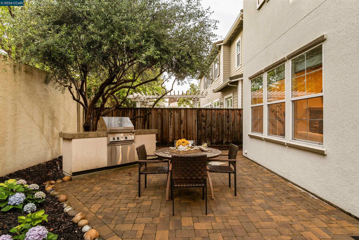
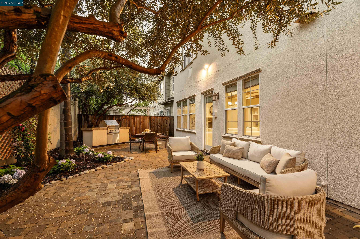
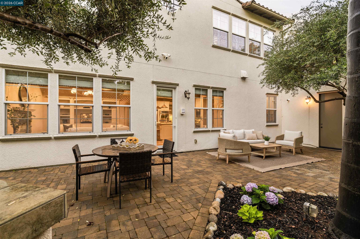
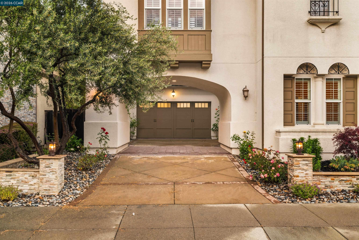
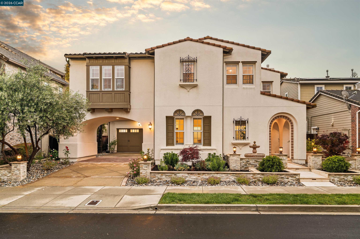
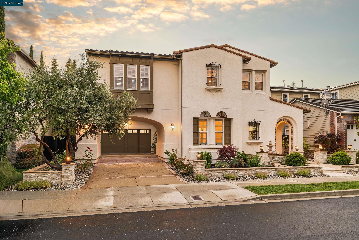
Located in the highly sought-after Windemere community of San Ramon, this beautiful Chantera former model home built by Centex offers 3,714 square feet of elegant living space. This stunning and meticulously maintained, Spanish-style home showcases timeless hardwood and tile flooring, newly painted cabinetry, and designer light fixtures throughout. Large, seamless living spaces make everyday living comfortable and easy, while thoughtful features such as a dedicated study with built-in shelving, an additional built-in workspace, and a desirable downstairs suite add both flexibility and function. The expansive bonus room upstairs offers the perfect setting for a media lounge, study, playroom, or secondary living space. The open-concept layout flows effortlessly from the formal living and dining area into the inviting family room with beamed ceilings, complete with a cozy fireplace and custom built-ins, creating an ideal environment for entertaining. At the heart of the home, the chef's kitchen impresses with granite countertops, stainless steel appliances, walk-in pantry, a spacious center island with bar seating, and a breakfast nook. Upstairs, generously sized bedrooms provide comfort and privacy, including a luxurious primary suite featuring a spa-inspired bathroom with dual vanities, a soaking tub, walk-in shower with seating, and an oversized walk-in closet. Additional highlights include a well-appointed laundry room that connects to the primary closet, abundant storage throughout, and a finished garage with extensive built-in cabinetry--perfect for organization and convenience. Charming and private, the backyard offers a low maintenance, landscaped retreat with citrus trees, mature olive trees, and paver hardscaping. Multiple seating areas and a built-in BBQ create the perfect setting for outdoor dining, relaxing, and entertaining year-round. Designed for effortless California living, this home combines timeless architecture with modern updates, all within close proximity to top-rated San Ramon Valley schools, parks, trails, and shopping/dining at City Center.

4
beds

4
baths

3,715 Sq.Ft. LIVING AREA

6,017 Sq.Ft. lot

Khrista Jarvis Diebner

Khrista Jarvis Diebner

Nicole Jung

Nicole Jung

Features & Amenities

Interior

  • total bedrooms4
  • Total bathrooms4
  • full bathrooms3
  • Laundry room 220 Volt Outlet, Dryer, Laundry Room, Washer, Cabinets, Sink, Upper Level
  • Flooring Hardwood, Tile
  • Fireplace Dining Room, Living Room
  • APPLIANCES Dishwasher, Double Oven, Gas Range, Microwave, Oven, Refrigerator, Self Cleaning Oven
  • other interior Features Dining Area, Family Room, Formal Dining Room, Library, Office, Breakfast Bar, Breakfast Nook, Updated Kitchen

Area & Lot

  • Status For Sale
  • Living Area3,715 Sq.Ft.
  • Lot Area6,017 Sq.Ft.
  • MLS® ID41134769
  • TypeResidential
  • YEAR BUILT2006
  • NeighborhoodSan Ramon
  • Architecture StylesSpanish
  • School DistrictSan Ramon Valley (925) 552-5500

Exterior

  • STORIES2
  • Garage Space3.0
  • water SourcePublic
  • PoolNone
  • roofTile
  • lot featuresLevel, Premium Lot, Back Yard, Paved, Private
  • parkingAttached, Covered, Tandem
  • HEAT TYPEZoned
  • AIR CONDITIONINGCeiling Fan(s), Central Air
  • sewerPublic Sewer
  • other exterior FeaturesBack Yard, Side Yard, Low Maintenance

Financial

  • Sales Price$2,550,000
image

Schedule a Showing

We would love to show you our beautiful property. Please select your preferred date and time below. An agent will be in touch shortly to confirm your appointment.

Schedule a Showing

We would love to show you our beautiful property. Please select your preferred date and time below. An agent will be in touch shortly to confirm your appointment.

Thank you for your interest in 5325 Pembroke Way, San Ramon, CA 94582. We are reviewing your request and will be in touch shortly!

Mortgage Calculator

Estimate your monthly mortgage payment, including the principal and interest, property taxes, and HOA. Adjust the values to generate a more accurate rate.

All estimates are provided for informational purposes only. Actual amounts may vary.
$0,000 Your Payment 20 15 65
$0,000 Your Payment

San Ramon

With its growing and diverse population, San Ramon was recently rated the 7th safest city in all of California.

Explore

Exclusive Listing Updates

Connect with us to stay updated on the hottest properties to hit the market.

Instant Property Valuation

Receive a valuation estimate and work with us to maximize your home's value.

Follow Me on Instagram